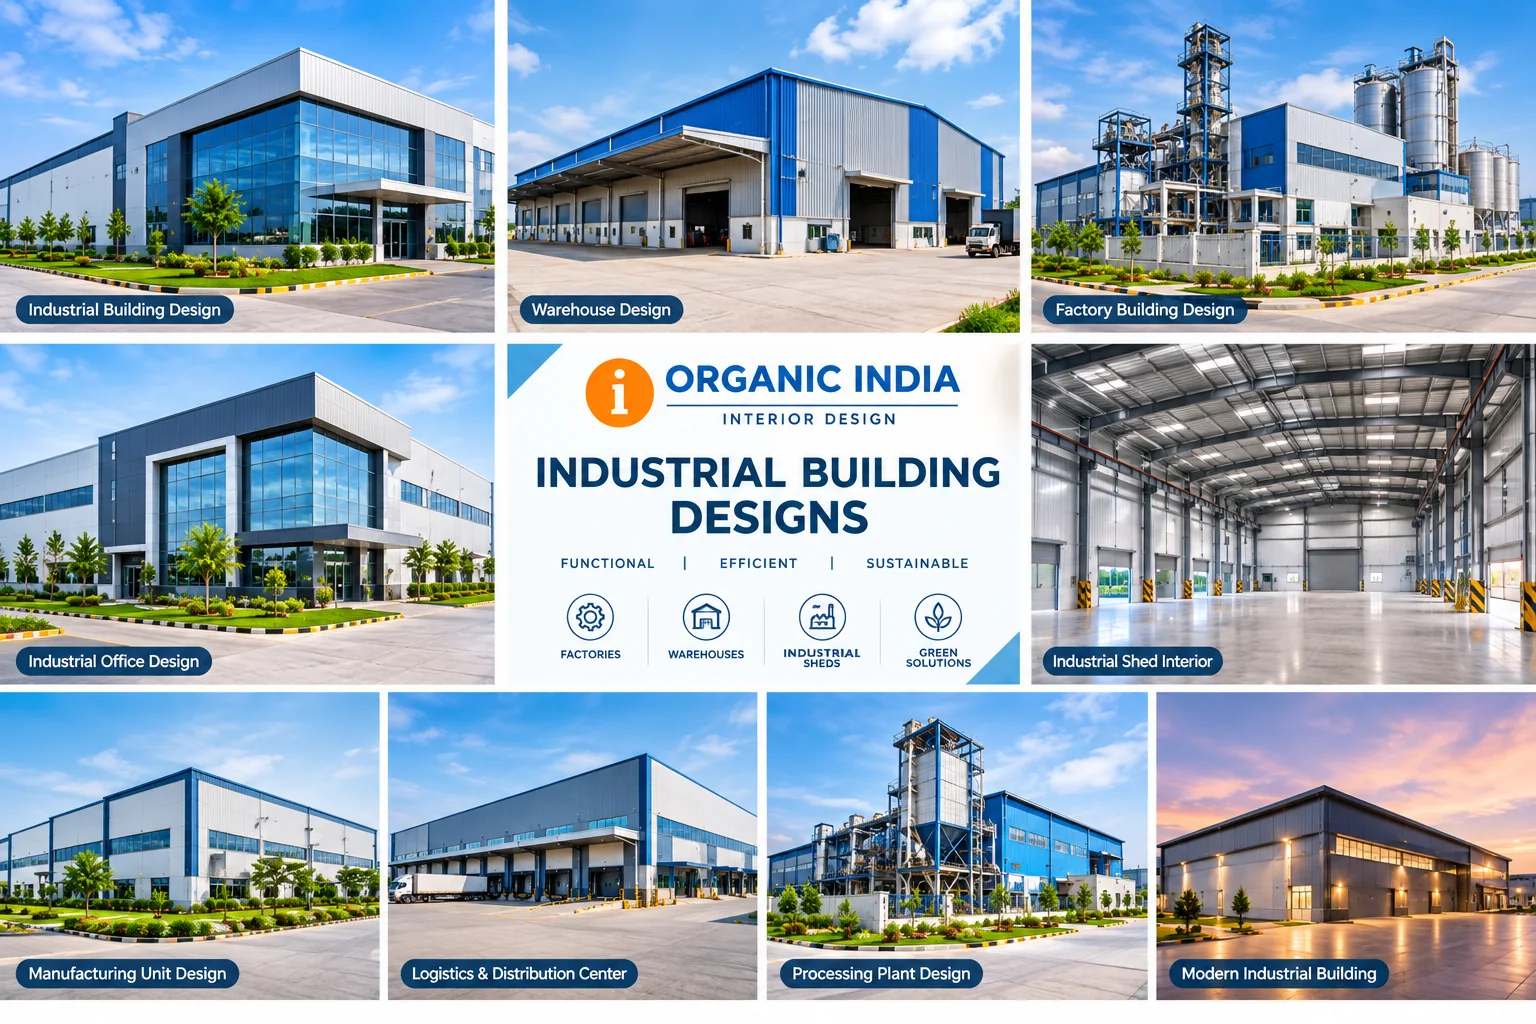
What this service can include
Industrial building layout and planning support
Factory and workplace functional zoning
Industrial office and staff-area interiors
Facade and entrance concepts
Site / execution coordination
Design documentation aligned to project needs
Our focus
We combine design clarity with practical coordination so materials, furniture, lighting, detailing and execution can work together. Scope is tailored to the site and the client's requirements.
Project requirements, materials, quantities, timelines and budgets are confirmed after consultation and site assessment. No fixed price is implied by this page.